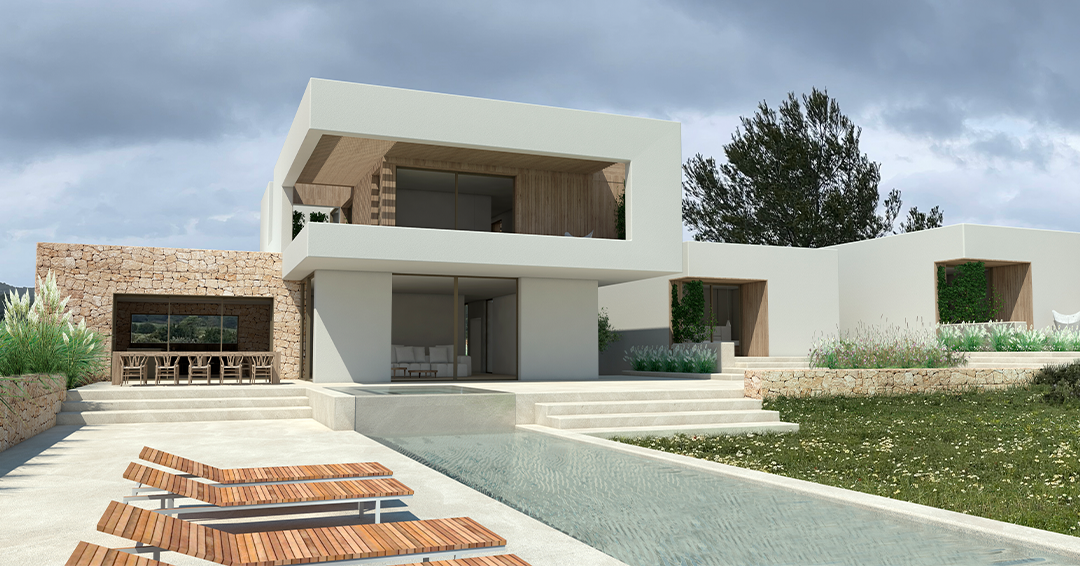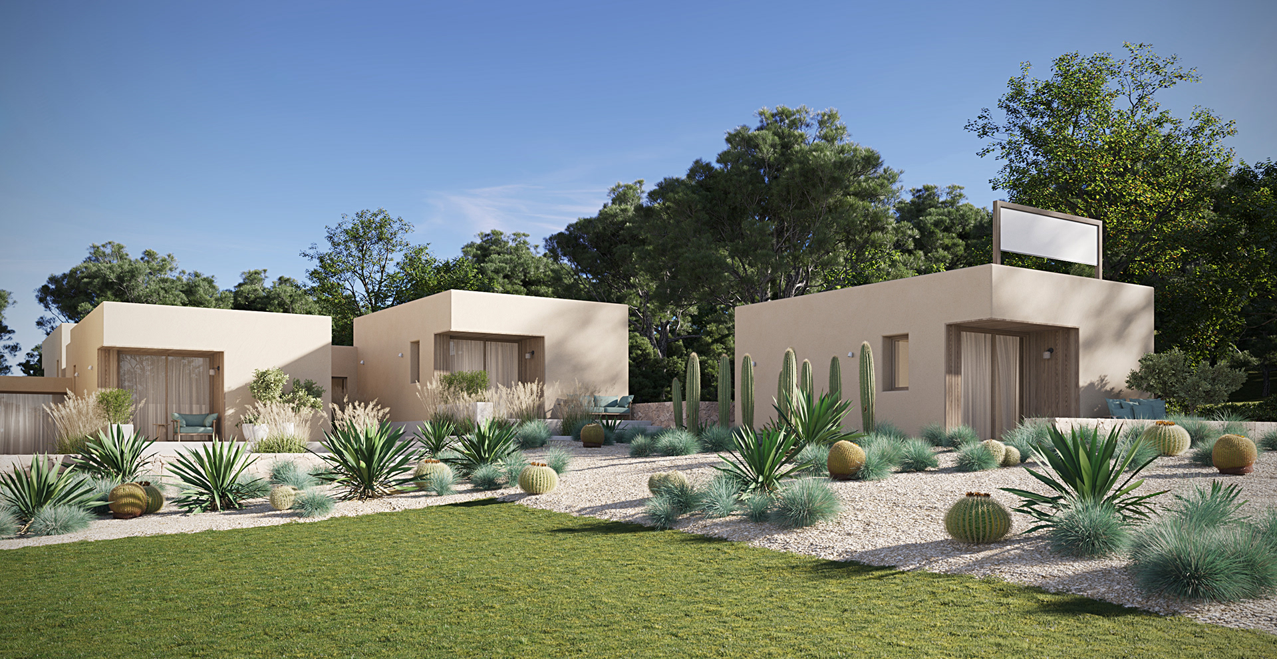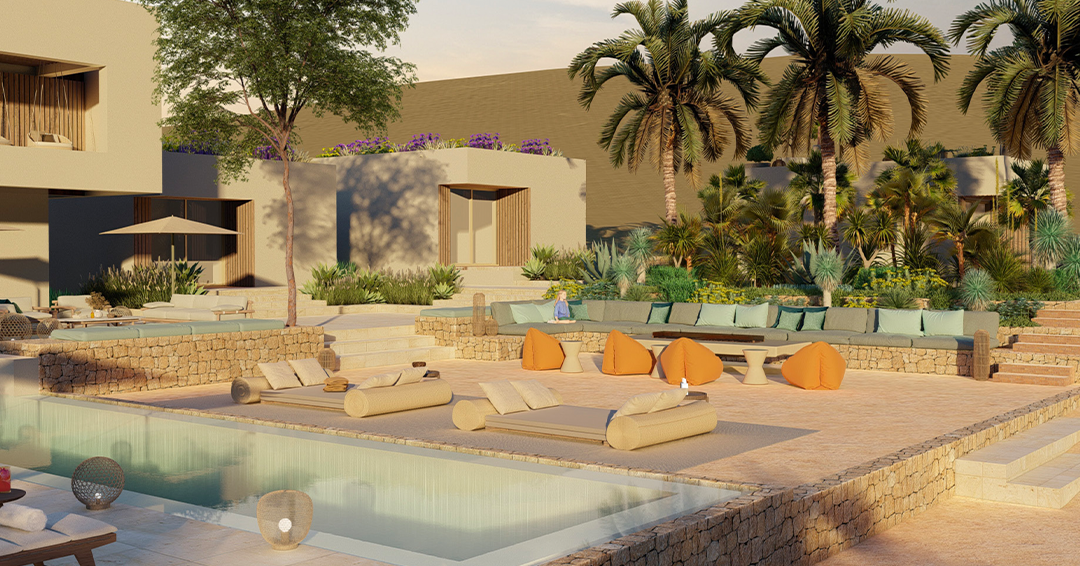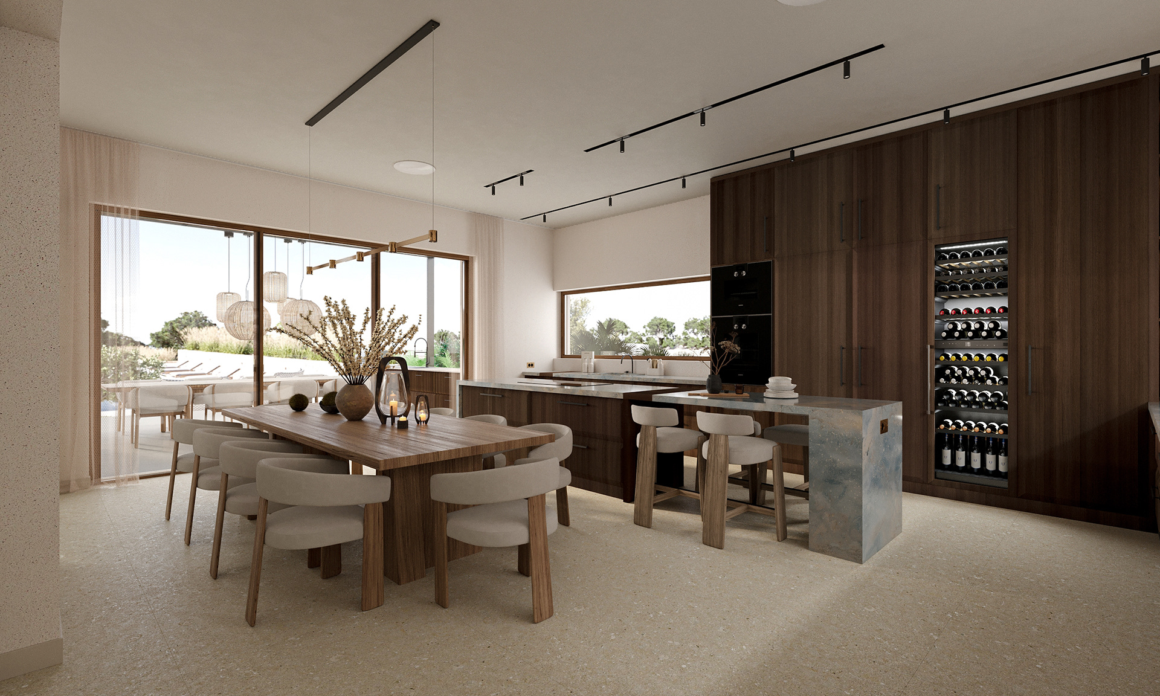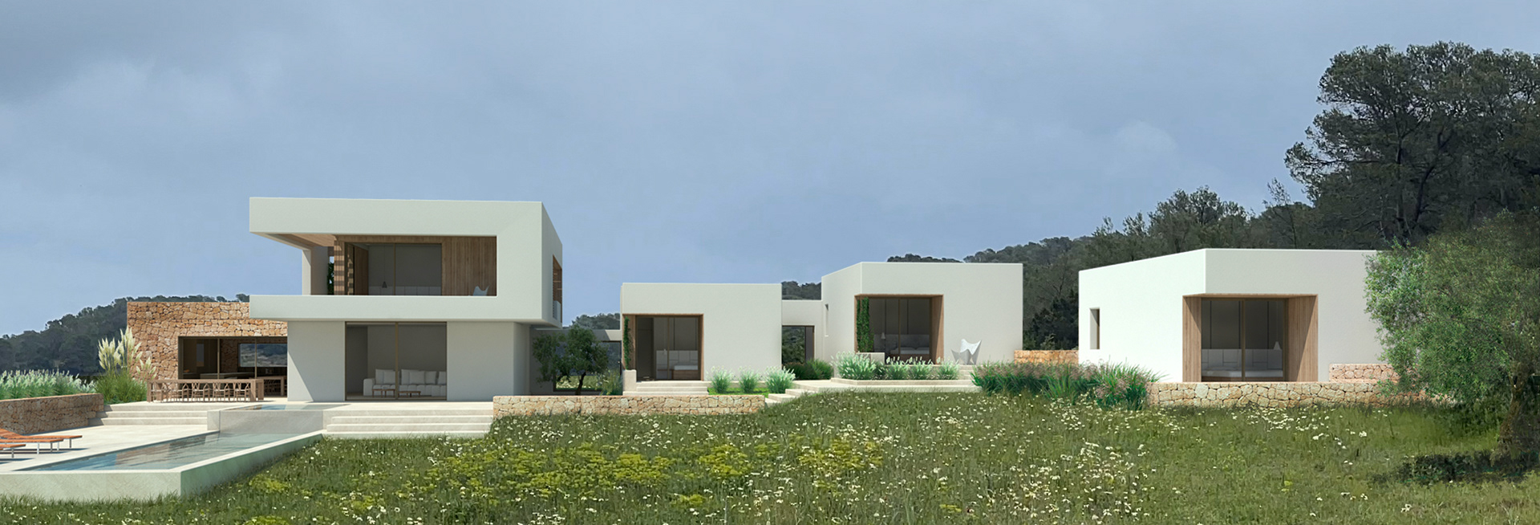
Lighting Design for Cana Catalina
Location: Ibiza, Spain
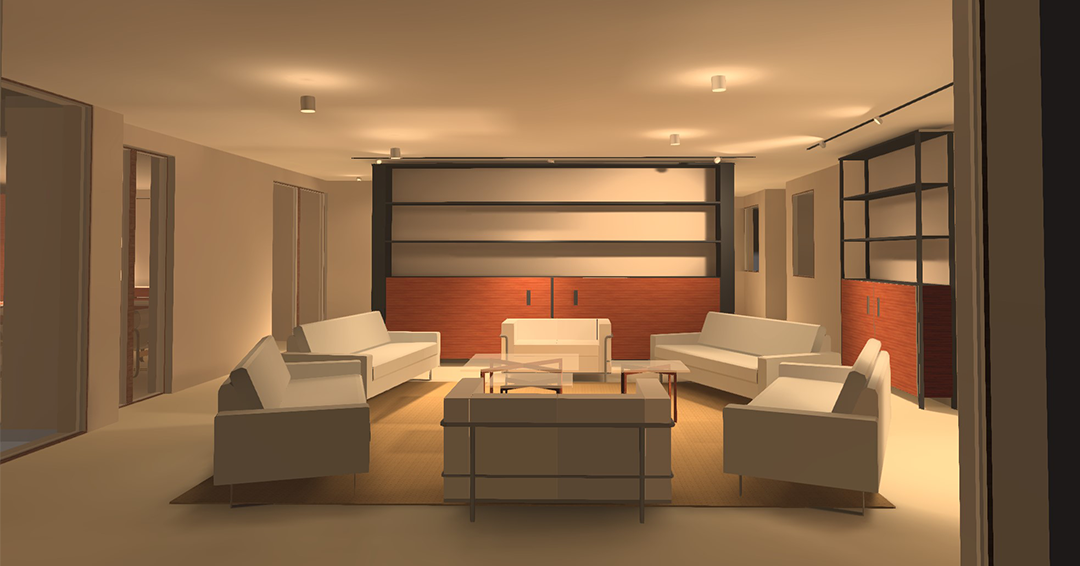
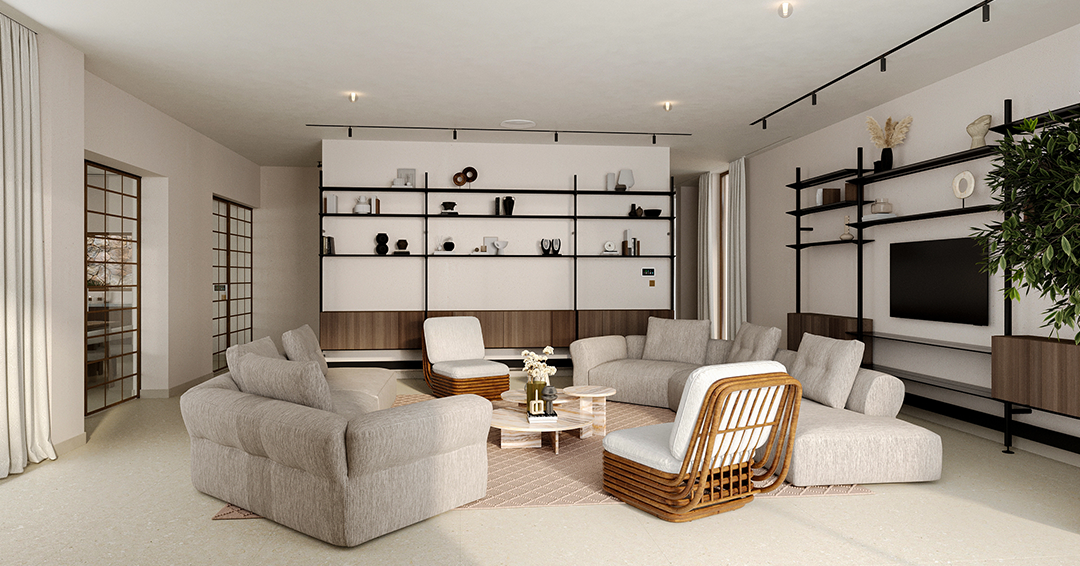
Objective: Develop a lighting design for Cana Catalina that enhances the aesthetic qualities of the interior design while ensuring functional and practical lighting solutions for each space. The design prioritises harmony between illumination and architectural elements, creating an inviting and visually appealing atmosphere throughout the complex.
Scope:
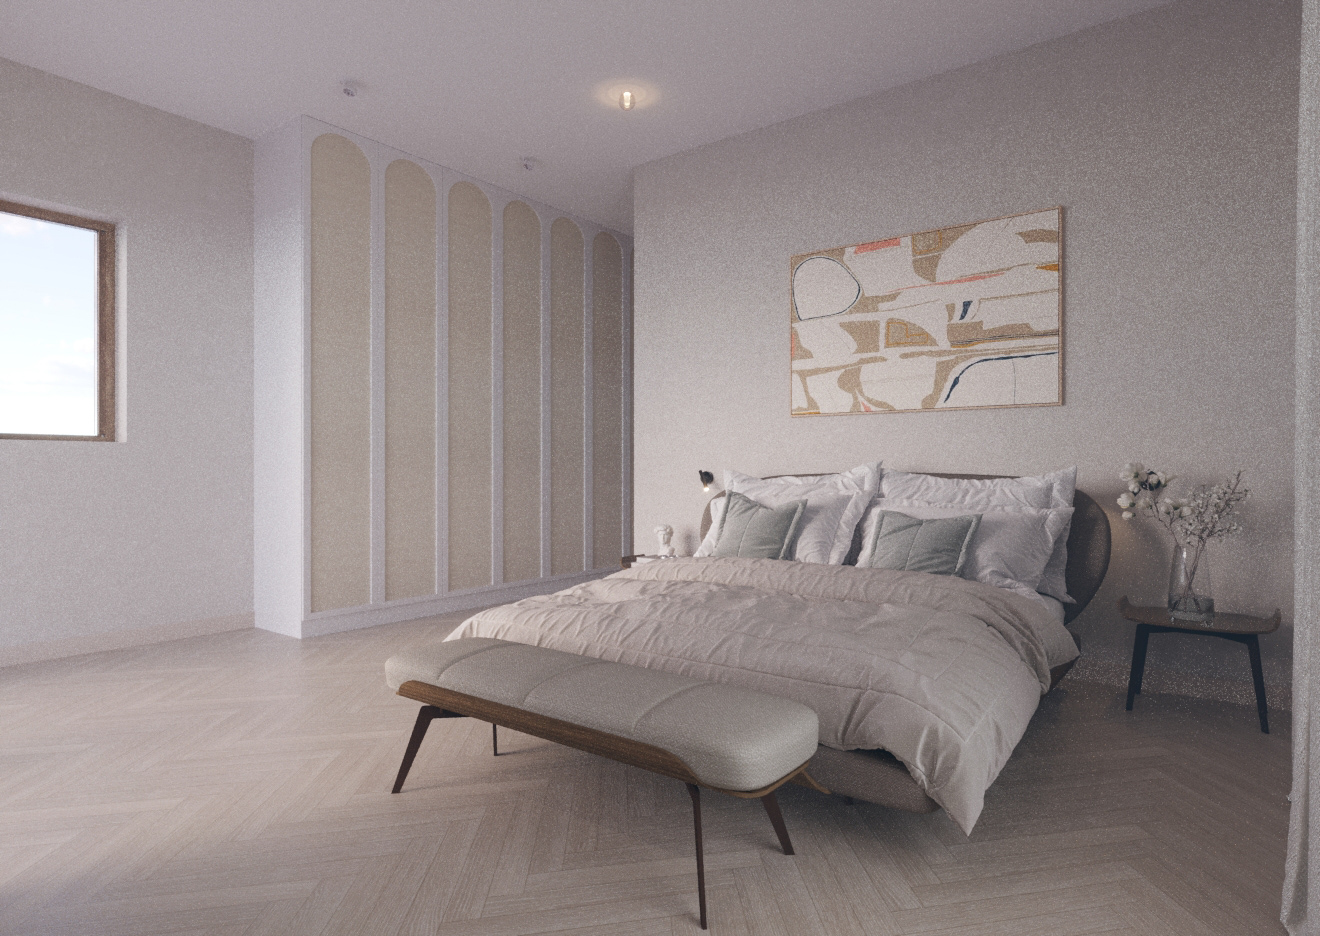
. Aesthetic Integration: Design lighting solutions that highlight and complement the unique interior design elements, including textures, colours, and architectural features, to create a cohesive and elegant ambiance across the residence.
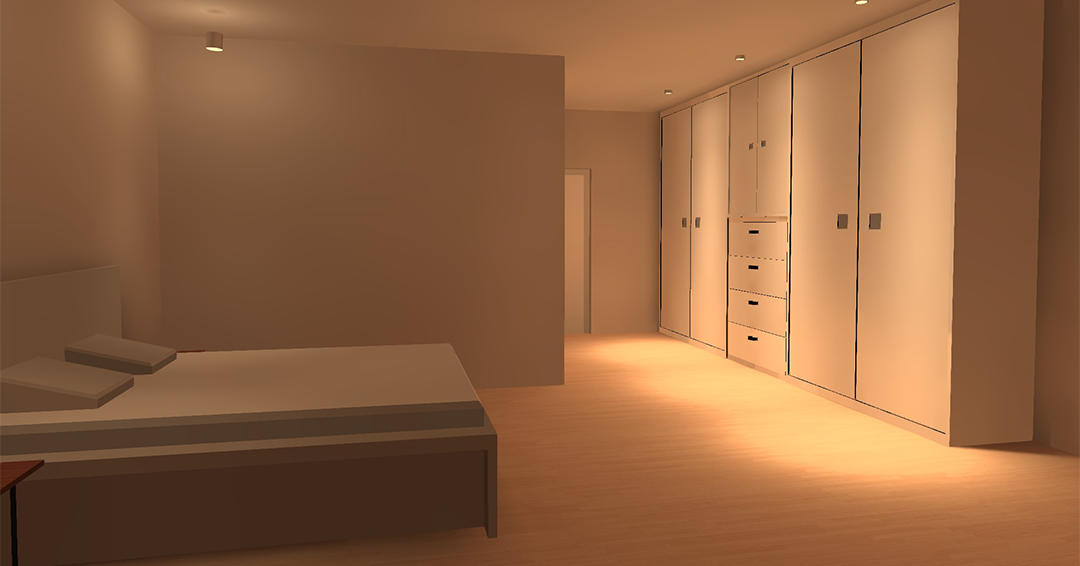
. Functional Lighting: Implement practical lighting that serves each area’s purpose, such as task lighting in kitchens and bathrooms, ambient lighting in living spaces, and accent lighting to enhance design features, ensuring the lighting supports everyday use.
. Layered Lighting Approach: Utilise a combination of ambient, task, and accent lighting to achieve depth and versatility, allowing for different moods and uses throughout the complex while enhancing visual comfort and spatial flow.
. Energy Efficiency and Sustainability: Integrate energy-efficient lighting solutions, such as LED fixtures and smart lighting controls, to support sustainable practices and reduce overall energy consumption without sacrificing design quality.
Outcome:
A refined lighting design that balances aesthetics with functionality, enriching the residence’s interior design while providing practical and energy-efficient lighting for daily use. The result will be a sophisticated, visually engaging environment that aligns with the client’s vision for a stylish and functional living space.
*The project is in its final stage of completion.
*Architectural renders: Studio Spice Interior Design